

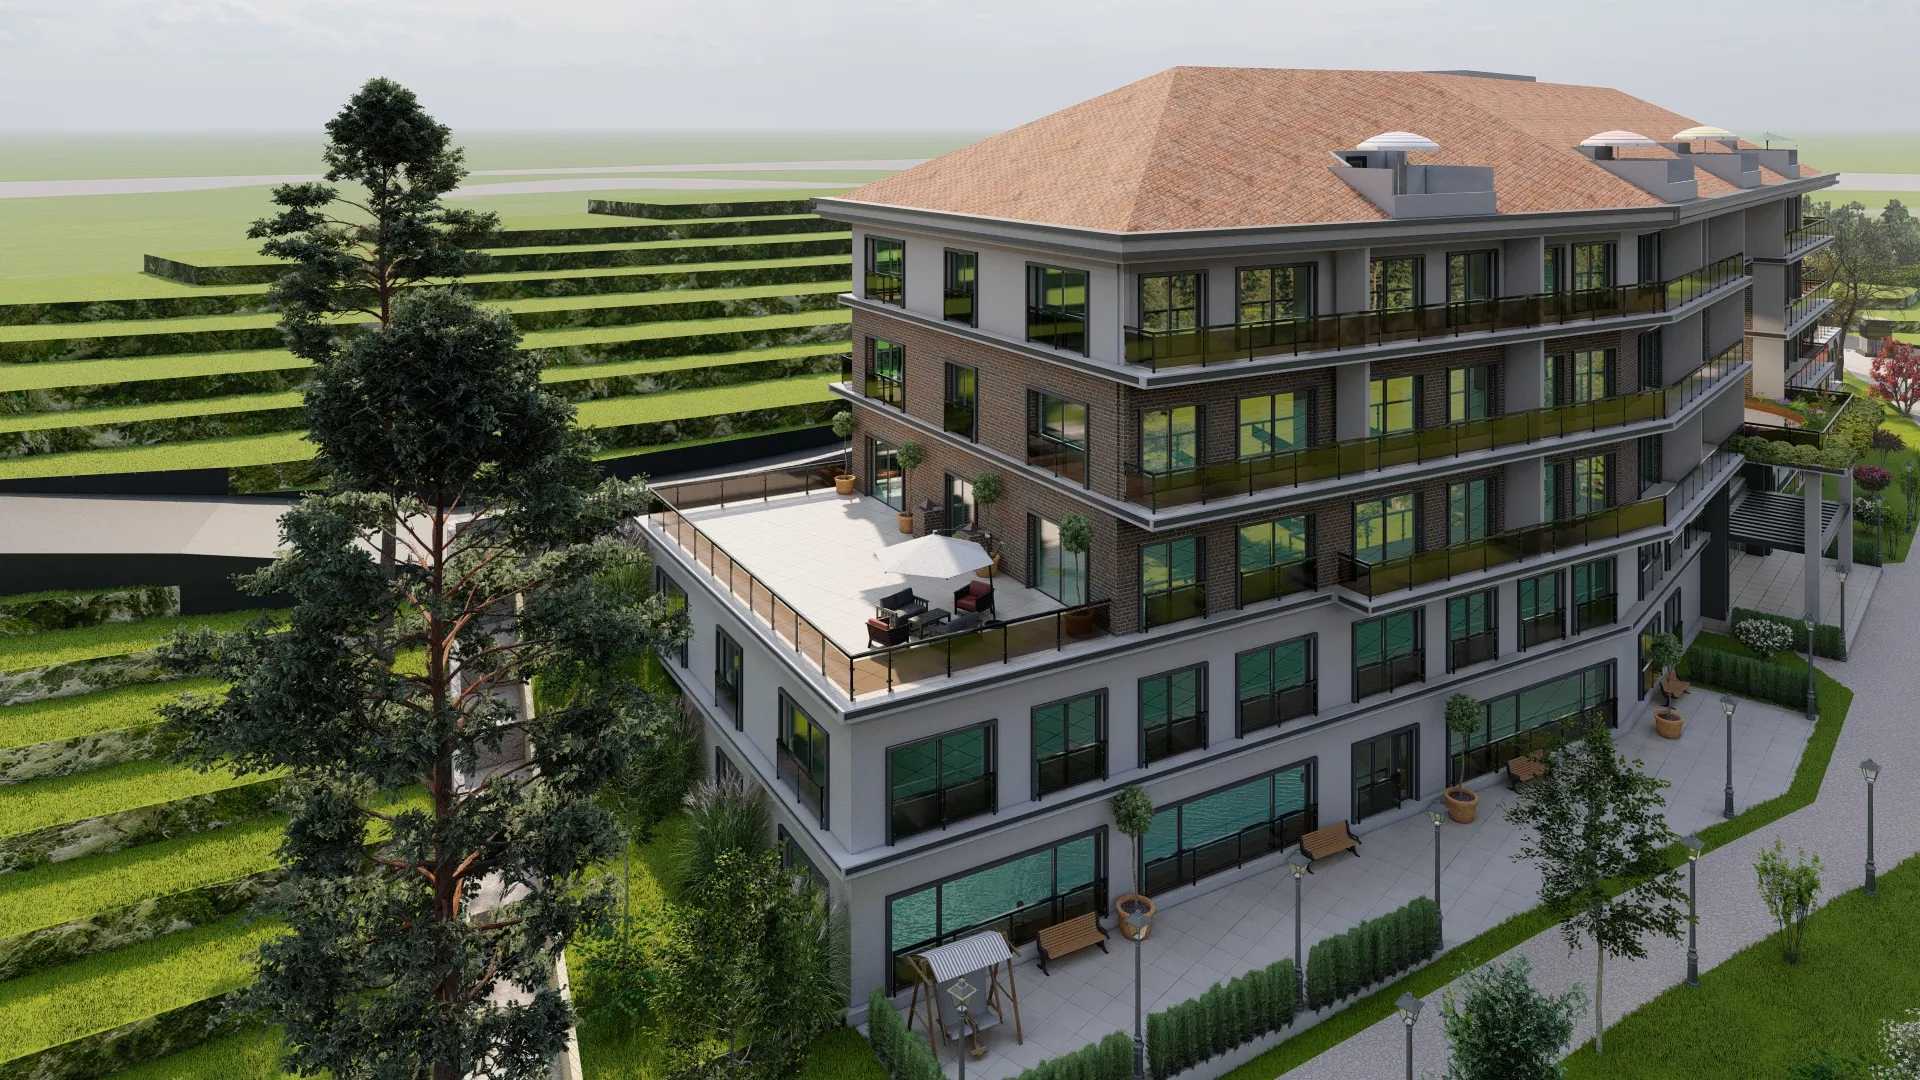
Facade & Construction · Alibeyköy
Arnavutköy Tasoluk Exterior Design
Project sheet
- Location
- Alibeyköy
- Date
- 2024
- Building type
- Exterior Design
- Stage
- Done
- Category
- Facade & Construction
- Sheet
- HT-15
About the project
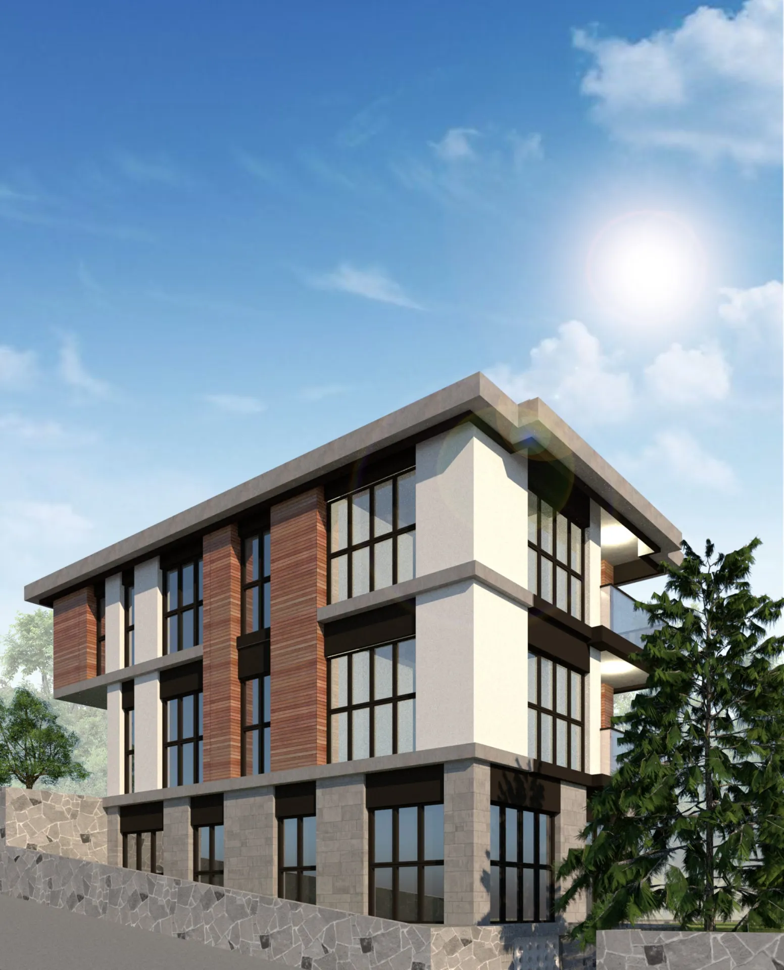
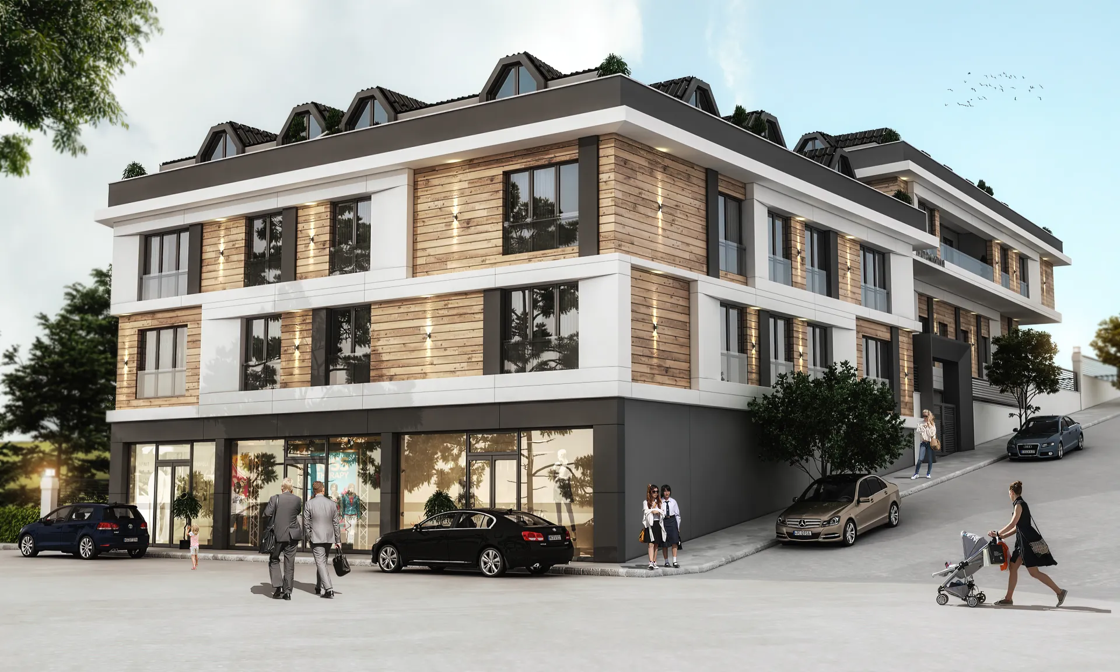
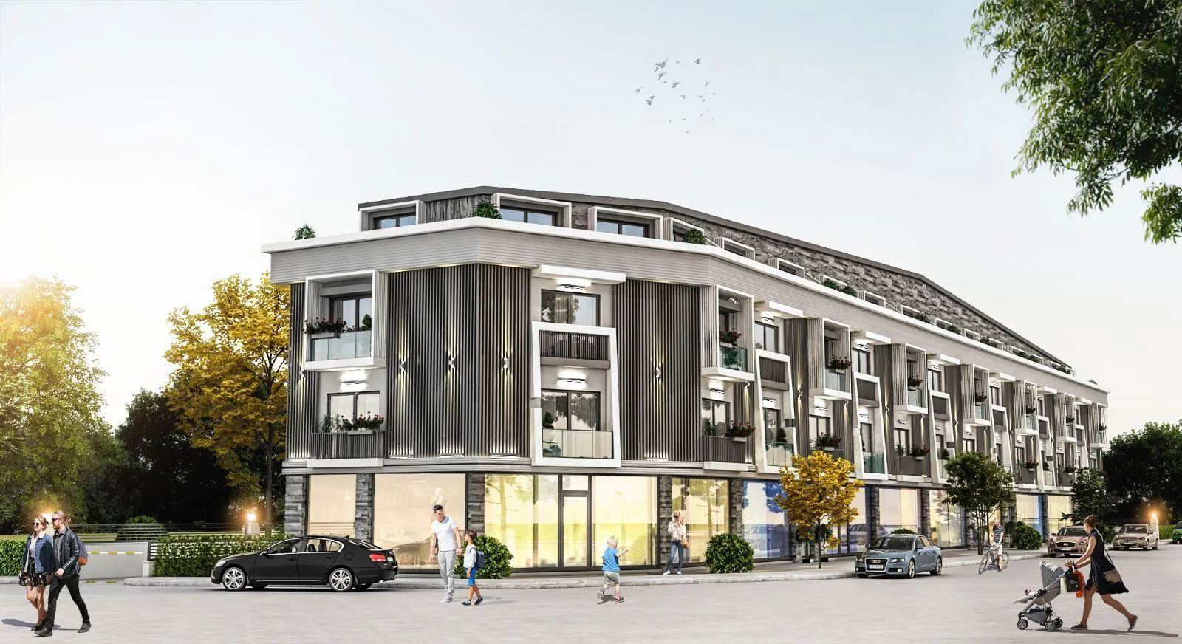
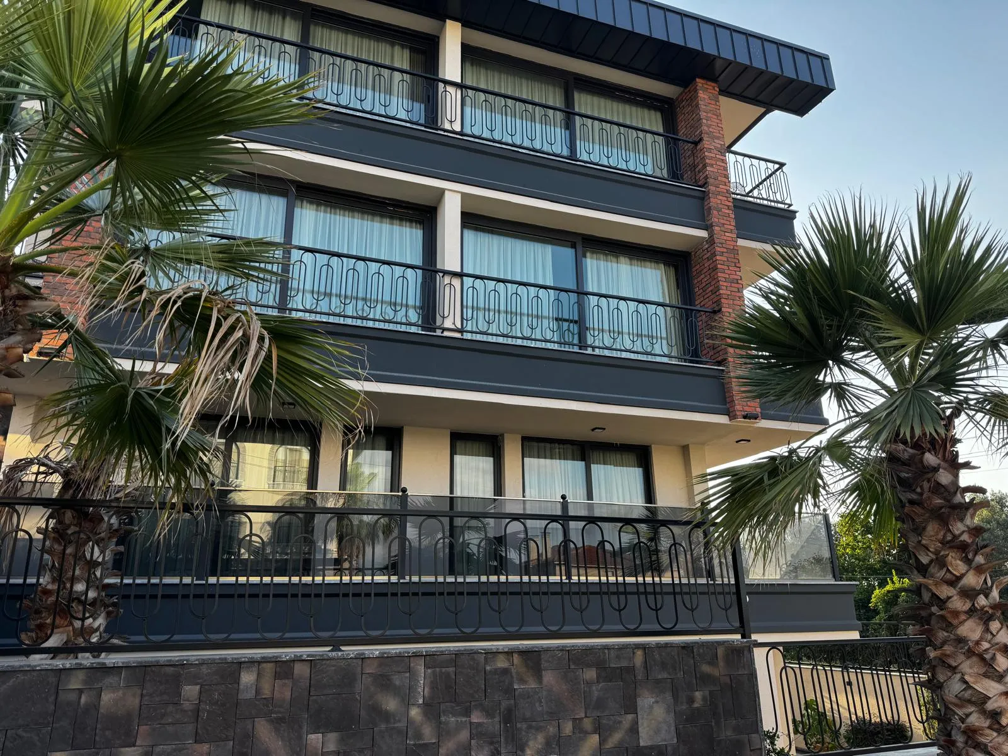
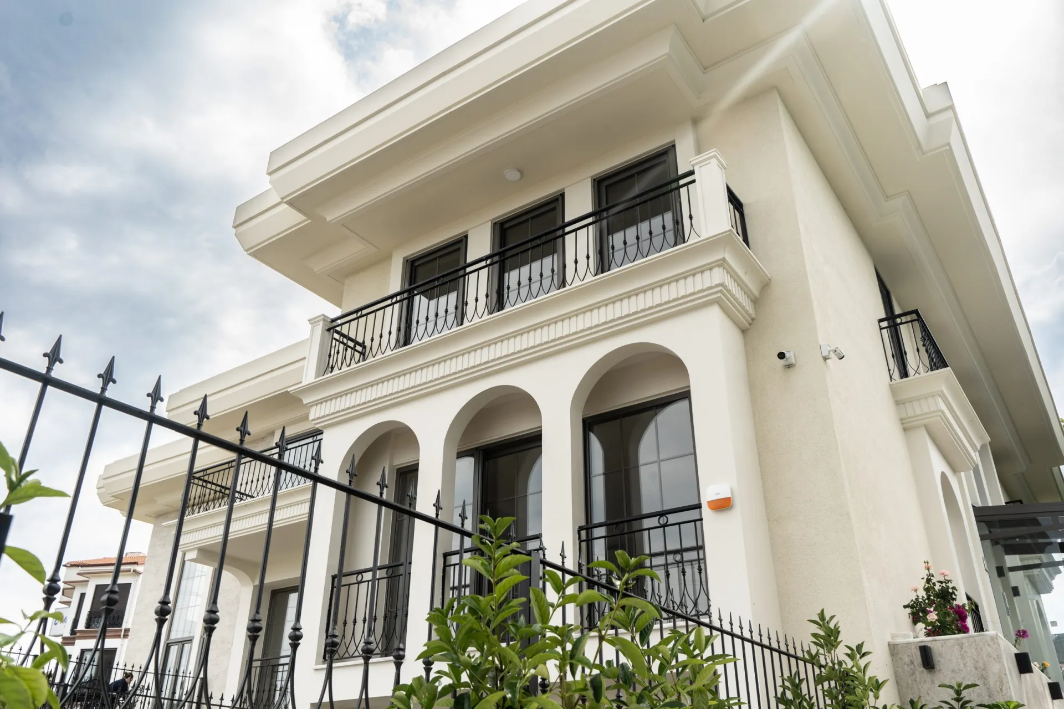
The Arnavutköy Taşoluk Exterior Design and Site Plan Study, completed in 2024, was meticulously planned to enhance both the aesthetic and functional aspects of the building. Hande Türk Mimarlık crafted a modern façade while optimizing the site layout for efficient space utilization.
The Arnavutköy Taşoluk Exterior Design and Site Plan Study, completed in 2024, was developed to strengthen the building's visual identity and create a harmonious and functional environment. Hande Türk Mimarlık integrated contemporary architectural principles with user needs to deliver a durable and aesthetically appealing façade. For the exterior design, long-lasting and weather-resistant materials were carefully selected. The colors and textures chosen ensured a sleek, modern appearance while maintaining harmony with the surroundings. Special cladding techniques and innovative lighting solutions were incorporated to enhance the building’s presence both day and night. The site plan was strategically designed to maximize the efficient use of open and green spaces. Pedestrian and vehicle pathways, parking areas, and landscape arrangements were meticulously planned to create a well-balanced and functional space. This approach resulted in an optimized area that seamlessly blended aesthetics with practicality. With this project, Hande Türk Mimarlık successfully combined modern architecture with functionality, delivering a refined and efficient design for Arnavutköy Taşoluk.
Next project
Alibeykoy Social Facility
Alibeyköy · 2024