

Architecture · Interiors · Construction
Services
A wide range of services, from 3D visualisation to permit drawings, from interiors to turnkey delivery.
-
01
Architectural Design & Planning
From homes to hotels, offices and commercial buildings, we read the site and its surroundings to produce aesthetic, durable and functional architecture.
-
02
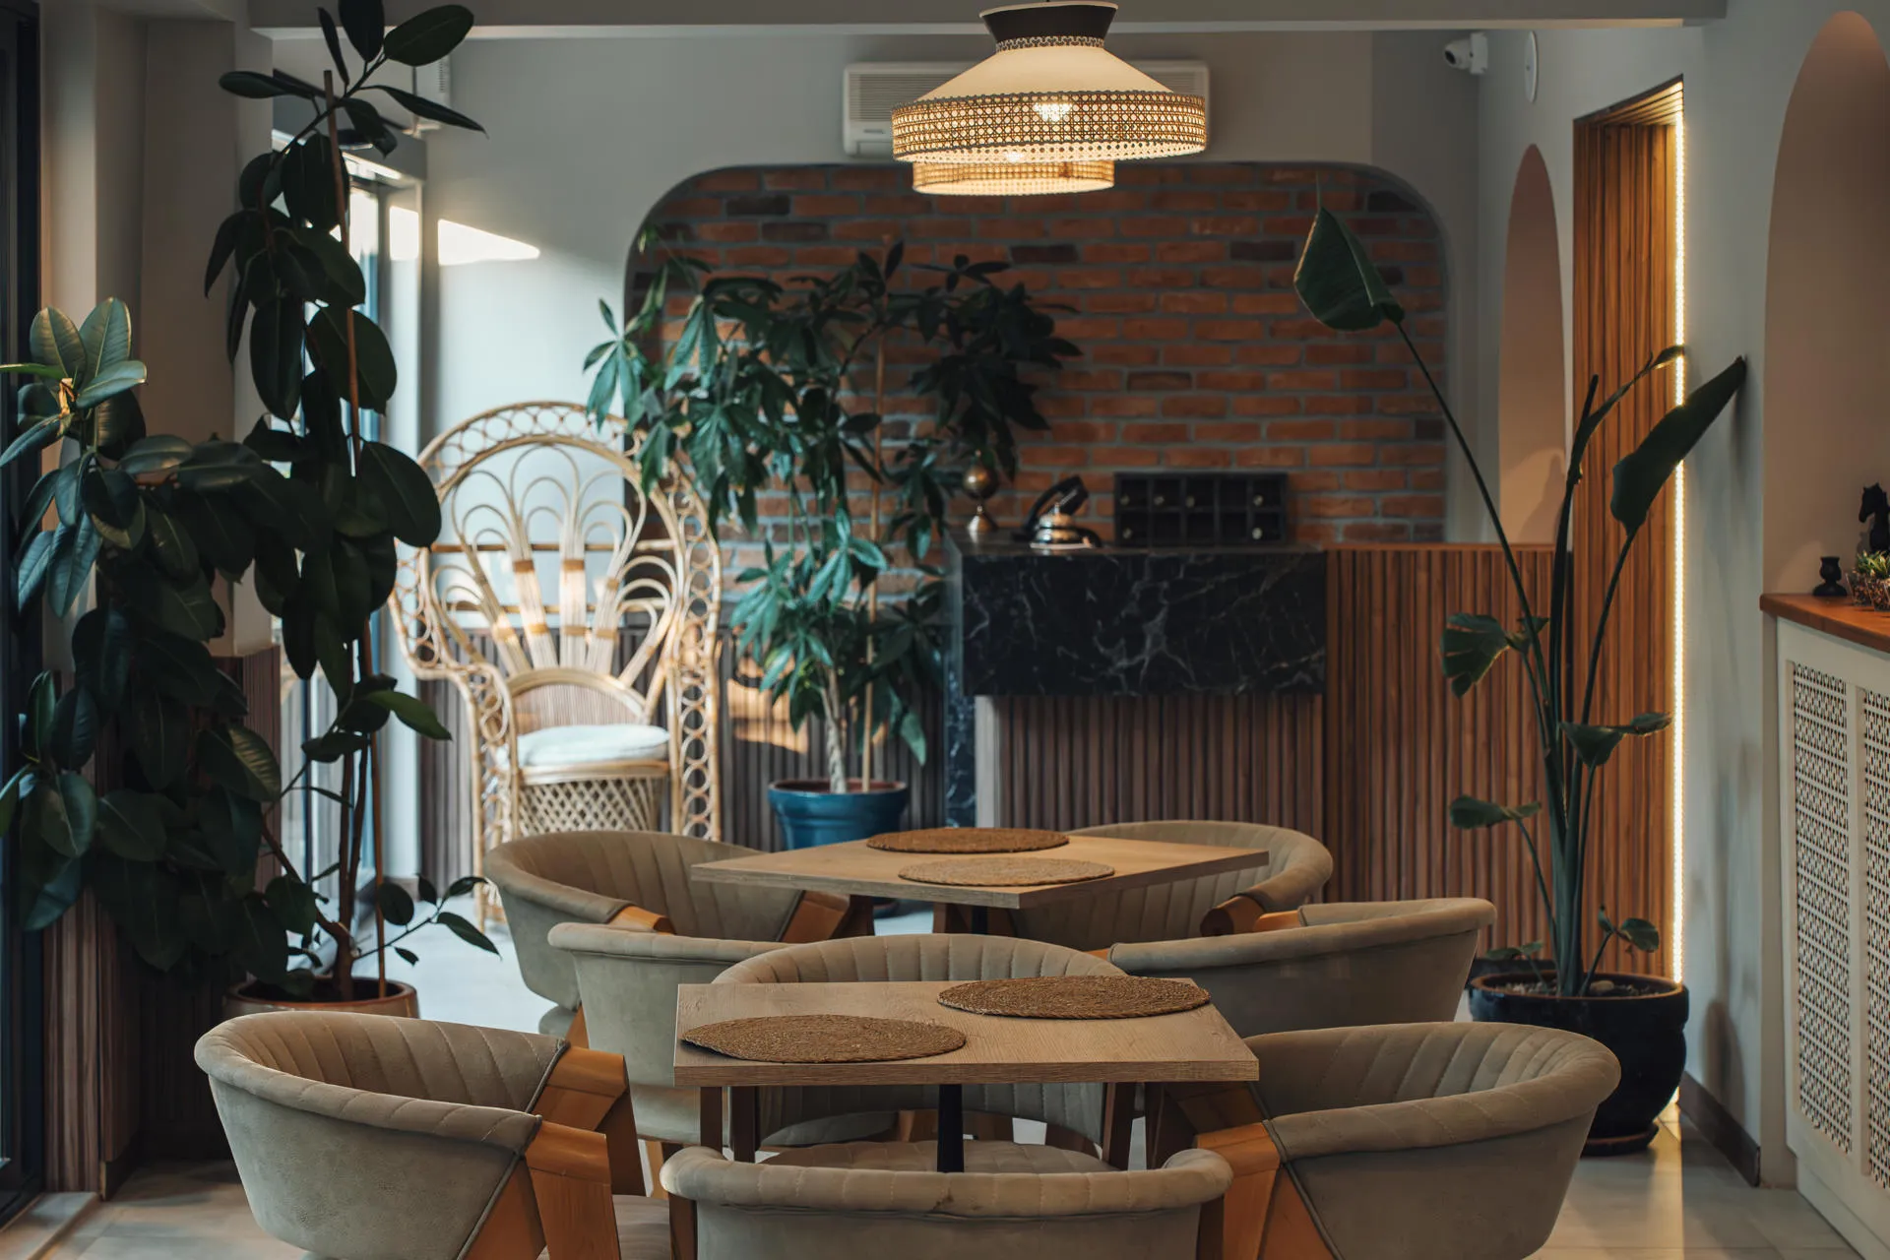
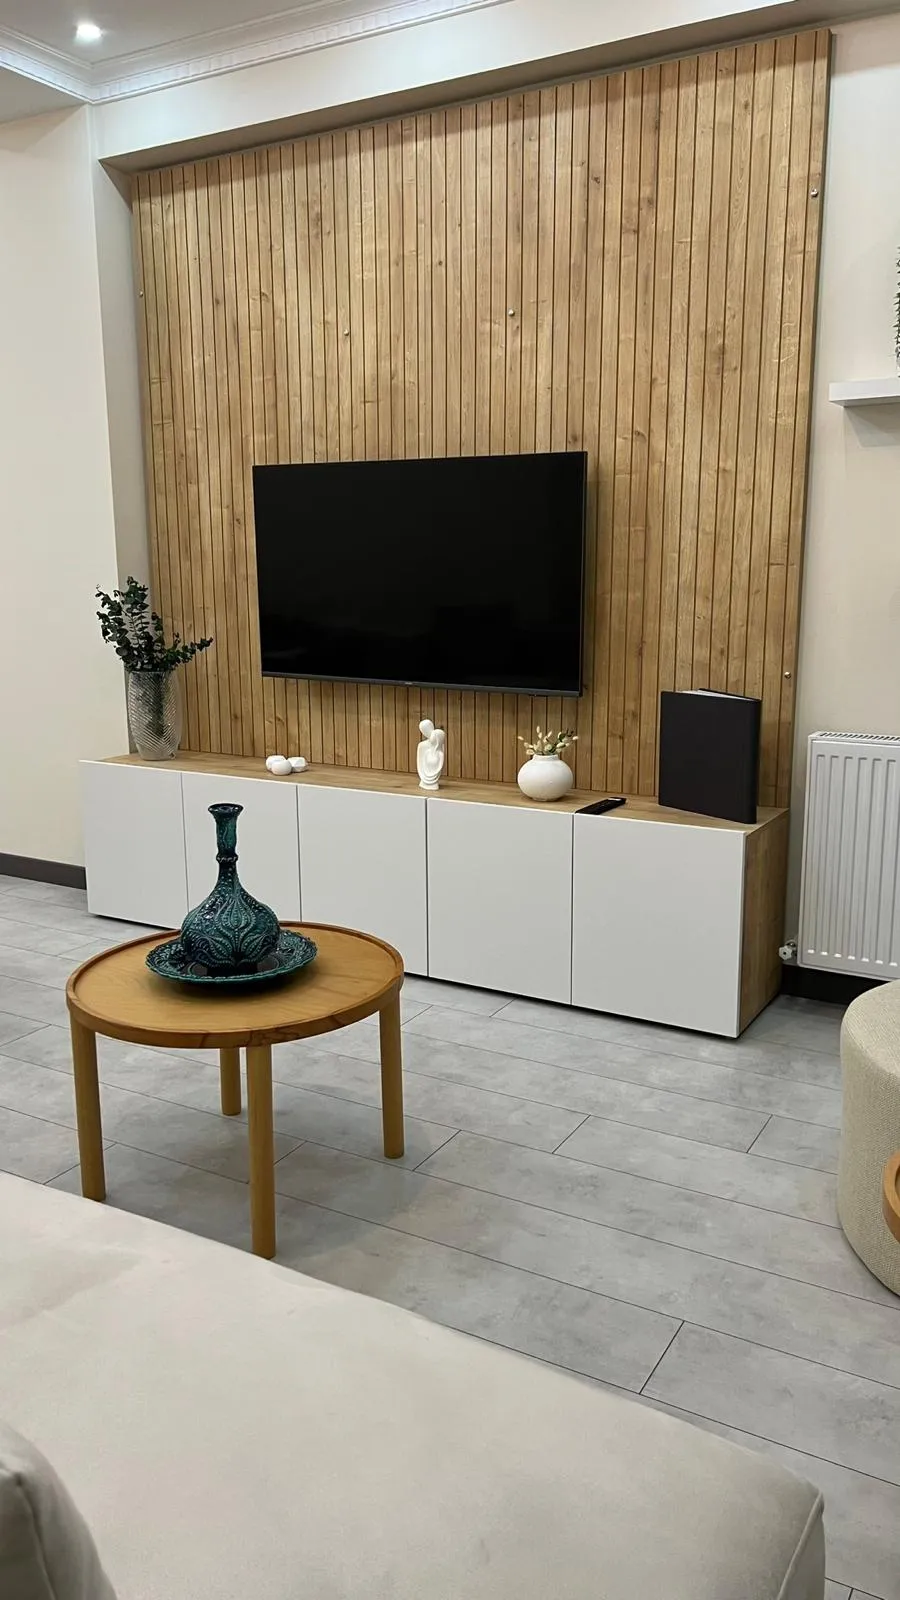
Interior Architecture & Decoration
From layout to materials, colours and textures, furniture and lighting, every detail is shaped around the people who live in the space.
-
03
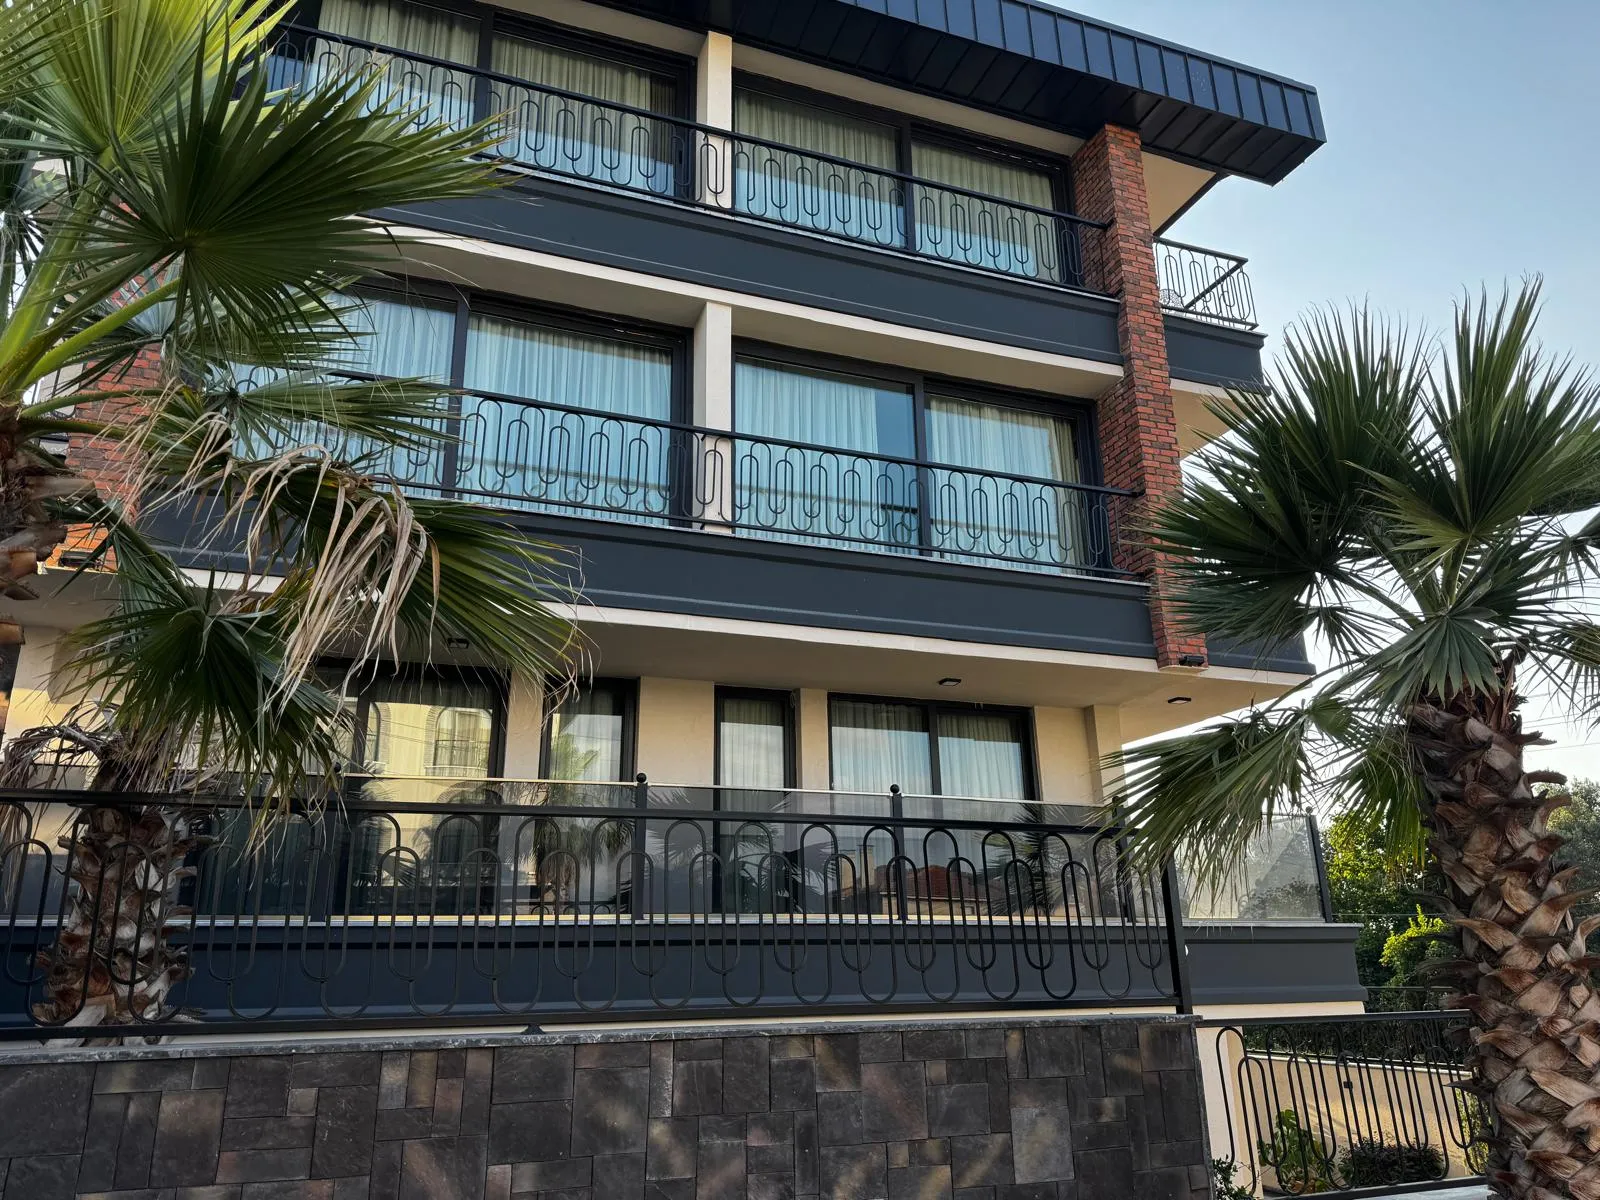
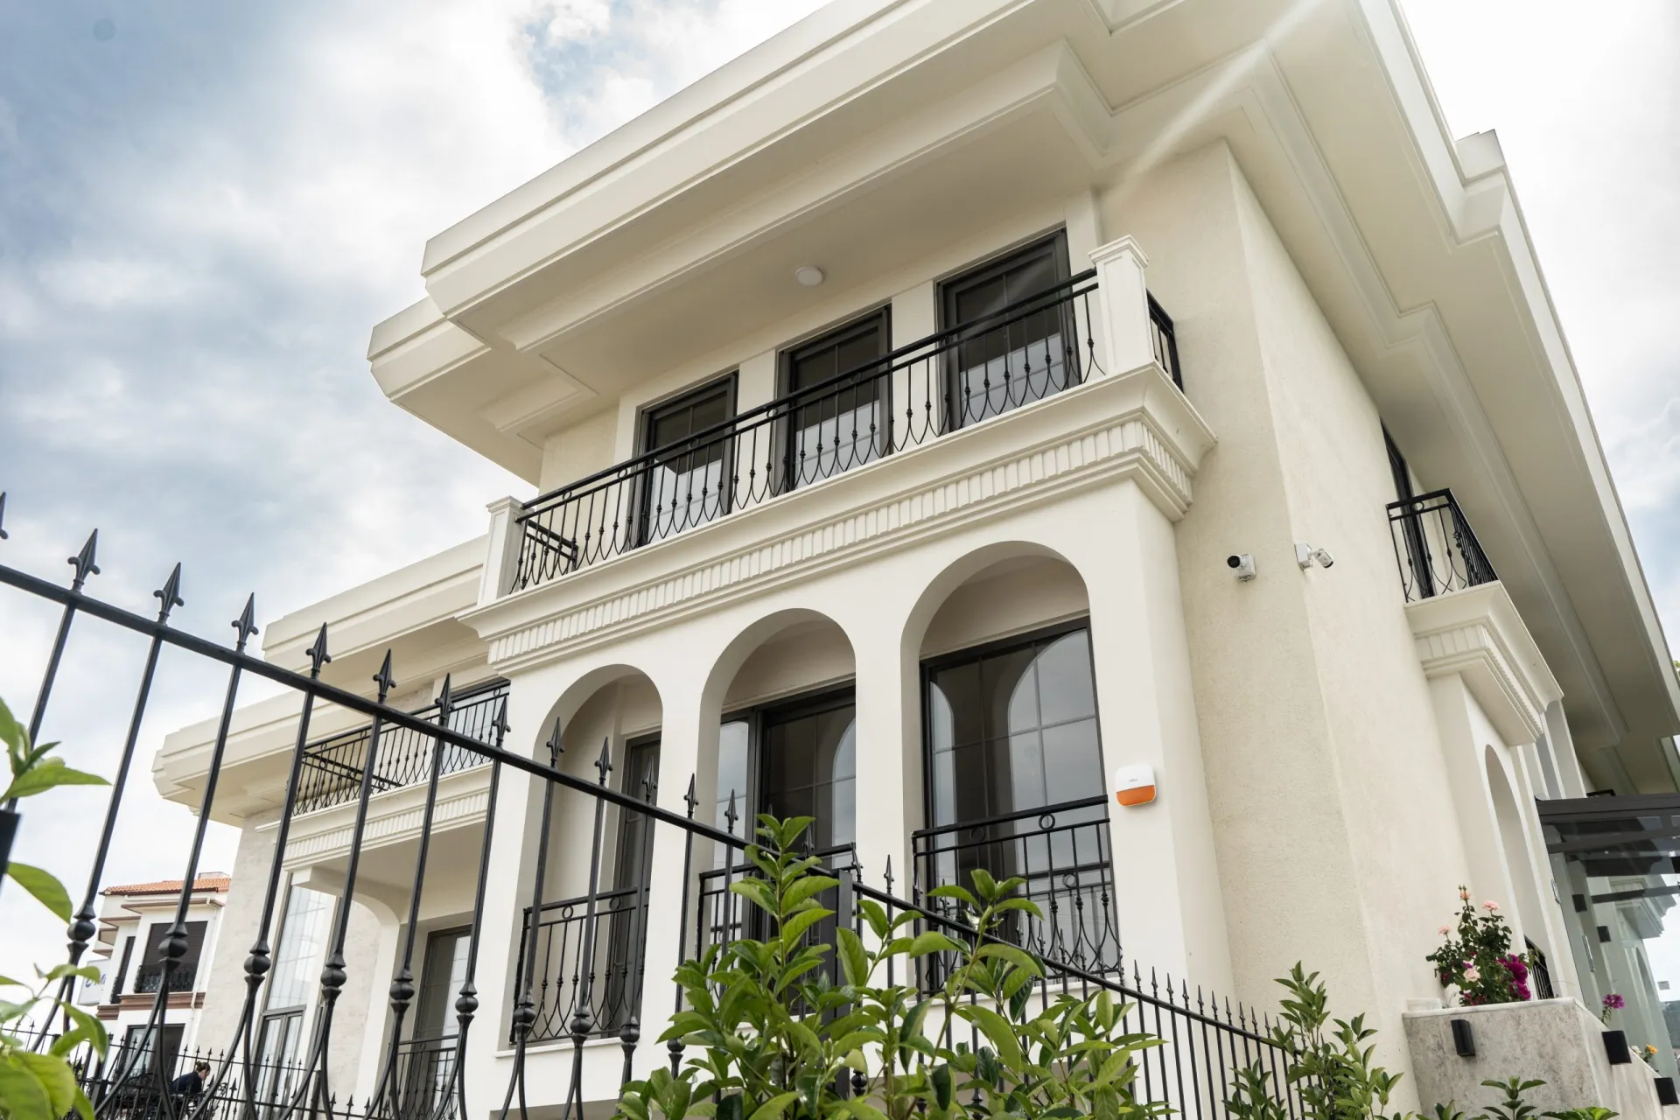
Facade Design
We design facades that define the character of a building and carry out their execution, from insulation cladding to lighting.
-
04
3D Visualisation
Photo-realistic 3D Max visuals let you see your project before it is built and decide with confidence.
-
05
2D Planning & Survey
A detailed survey records the existing state; 2D plans with production dimensions turn it into a buildable layout.
-
06
Permit Projects
We prepare permit and renovation projects and follow every municipal and building-inspection step to completion.
-
07
Construction & Turnkey Delivery
From excavation and shell construction to services and finishing works, our team manages the site and the contracting.
-
08
Real Estate Consulting
We guide your investment decisions for flat-for-land agreements, land sales and rentals.
-
09
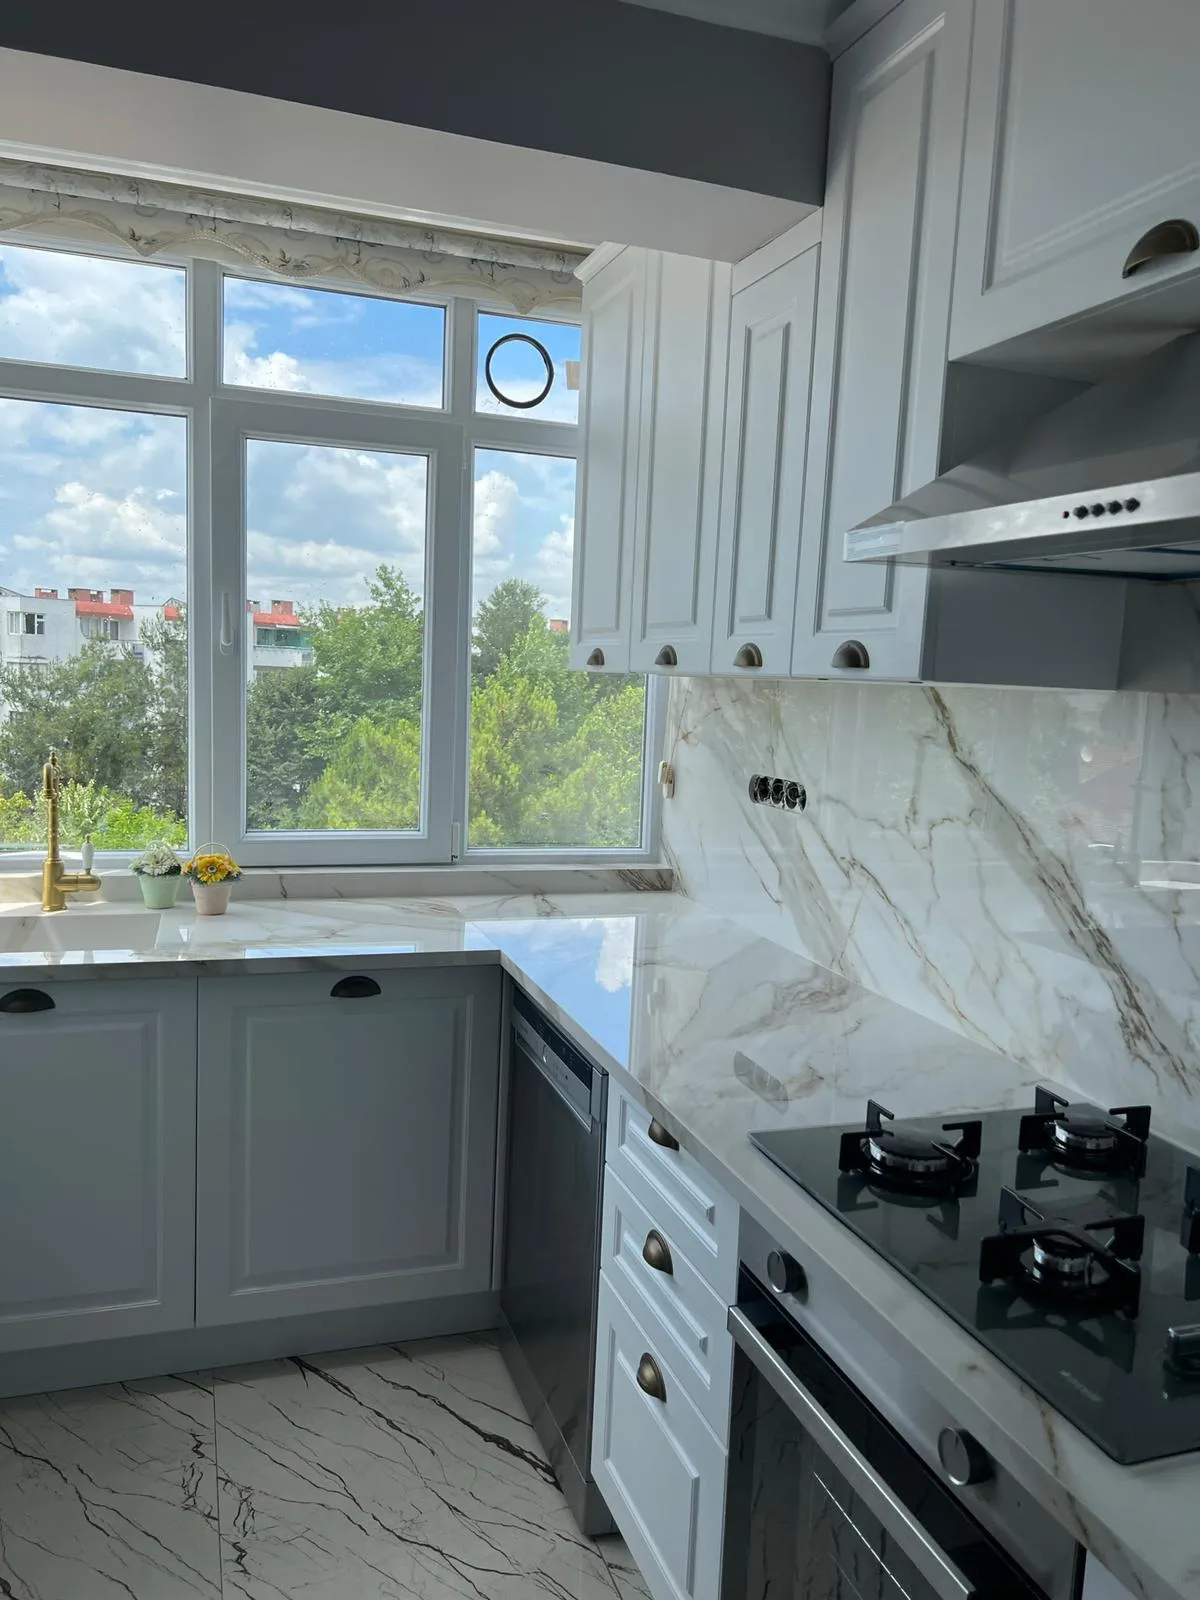
Bespoke Kitchens & Living Spaces
Kitchens and living spaces designed to measure, with bespoke materials and accessories produced in our workshop.
-
10
Object & Accessory Collection
Bespoke ceramics and objects that turn the life energy of the earth into art add the final touch to every space.
Process
From idea to turnkey
-
1
Survey
We study the space on site, take a detailed survey and listen to your needs.
-
2
2D Planning
We draw the layout and refine it with you over our meetings.
-
3
3D Design
A photo-realistic 3D design with every colour, texture and material.
-
4
Permits
We prepare the required projects and follow municipal and inspection processes.
-
5
Delivery
From shell construction to finishing works we run the site and hand over the keys.
Get in touch
Let’s design together
Tell us about the space you dream of. We will listen to your needs in a first meeting and draw the road map together.