


Project sheet
- Location
- Tuzla
- Date
- 2023
- Building type
- Residence
- Stage
- Done
- Category
- Residential
- Sheet
- HT-35
About the project
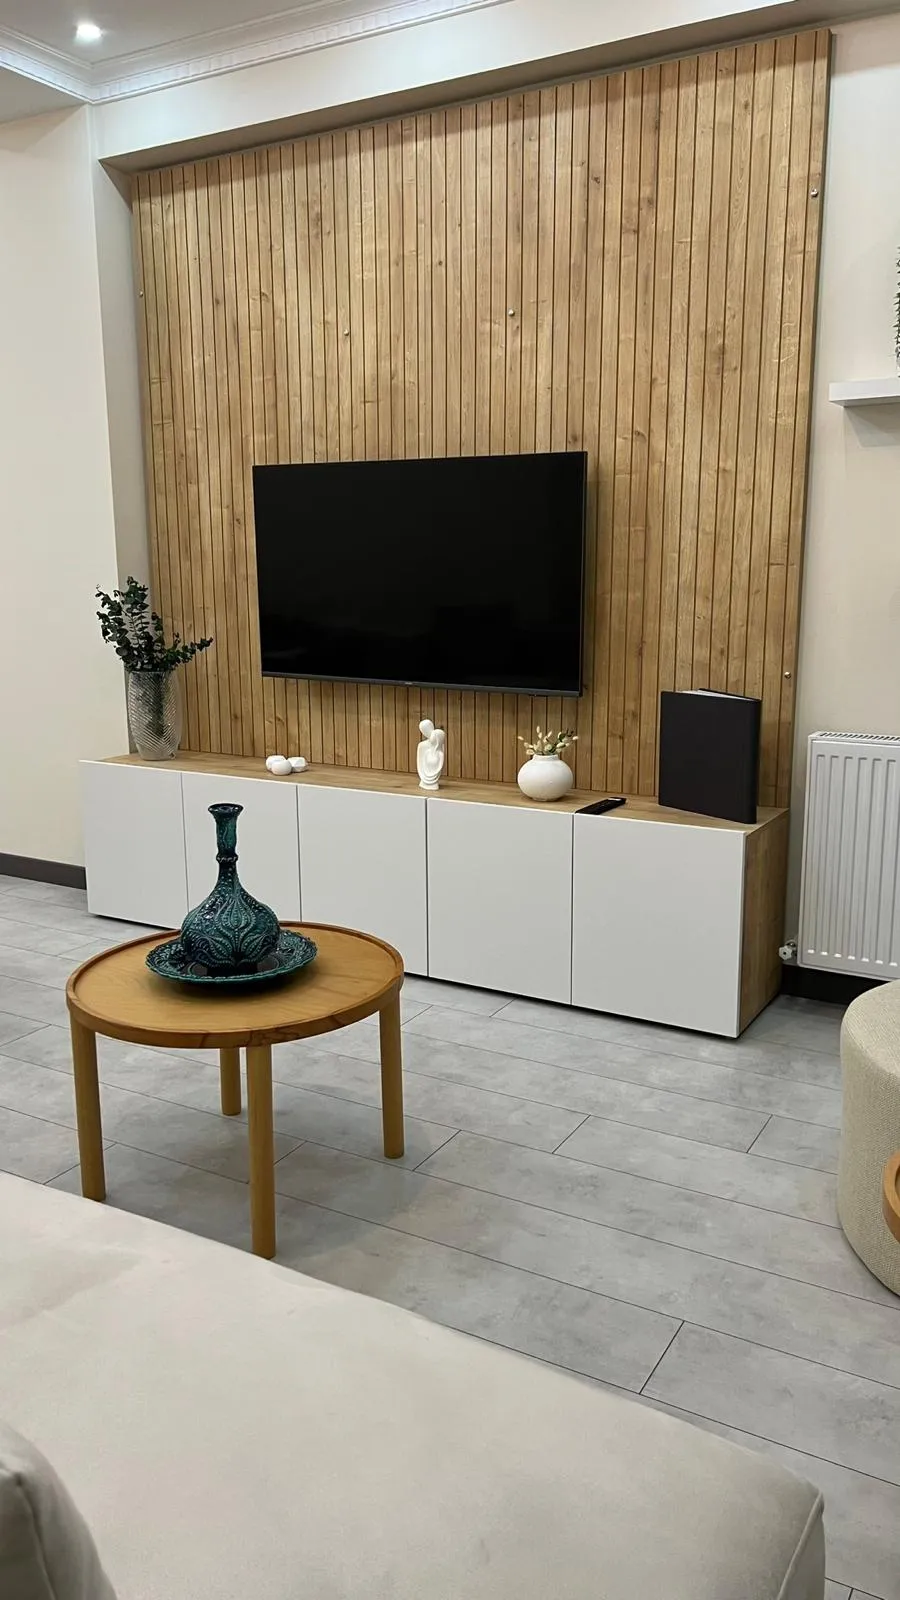
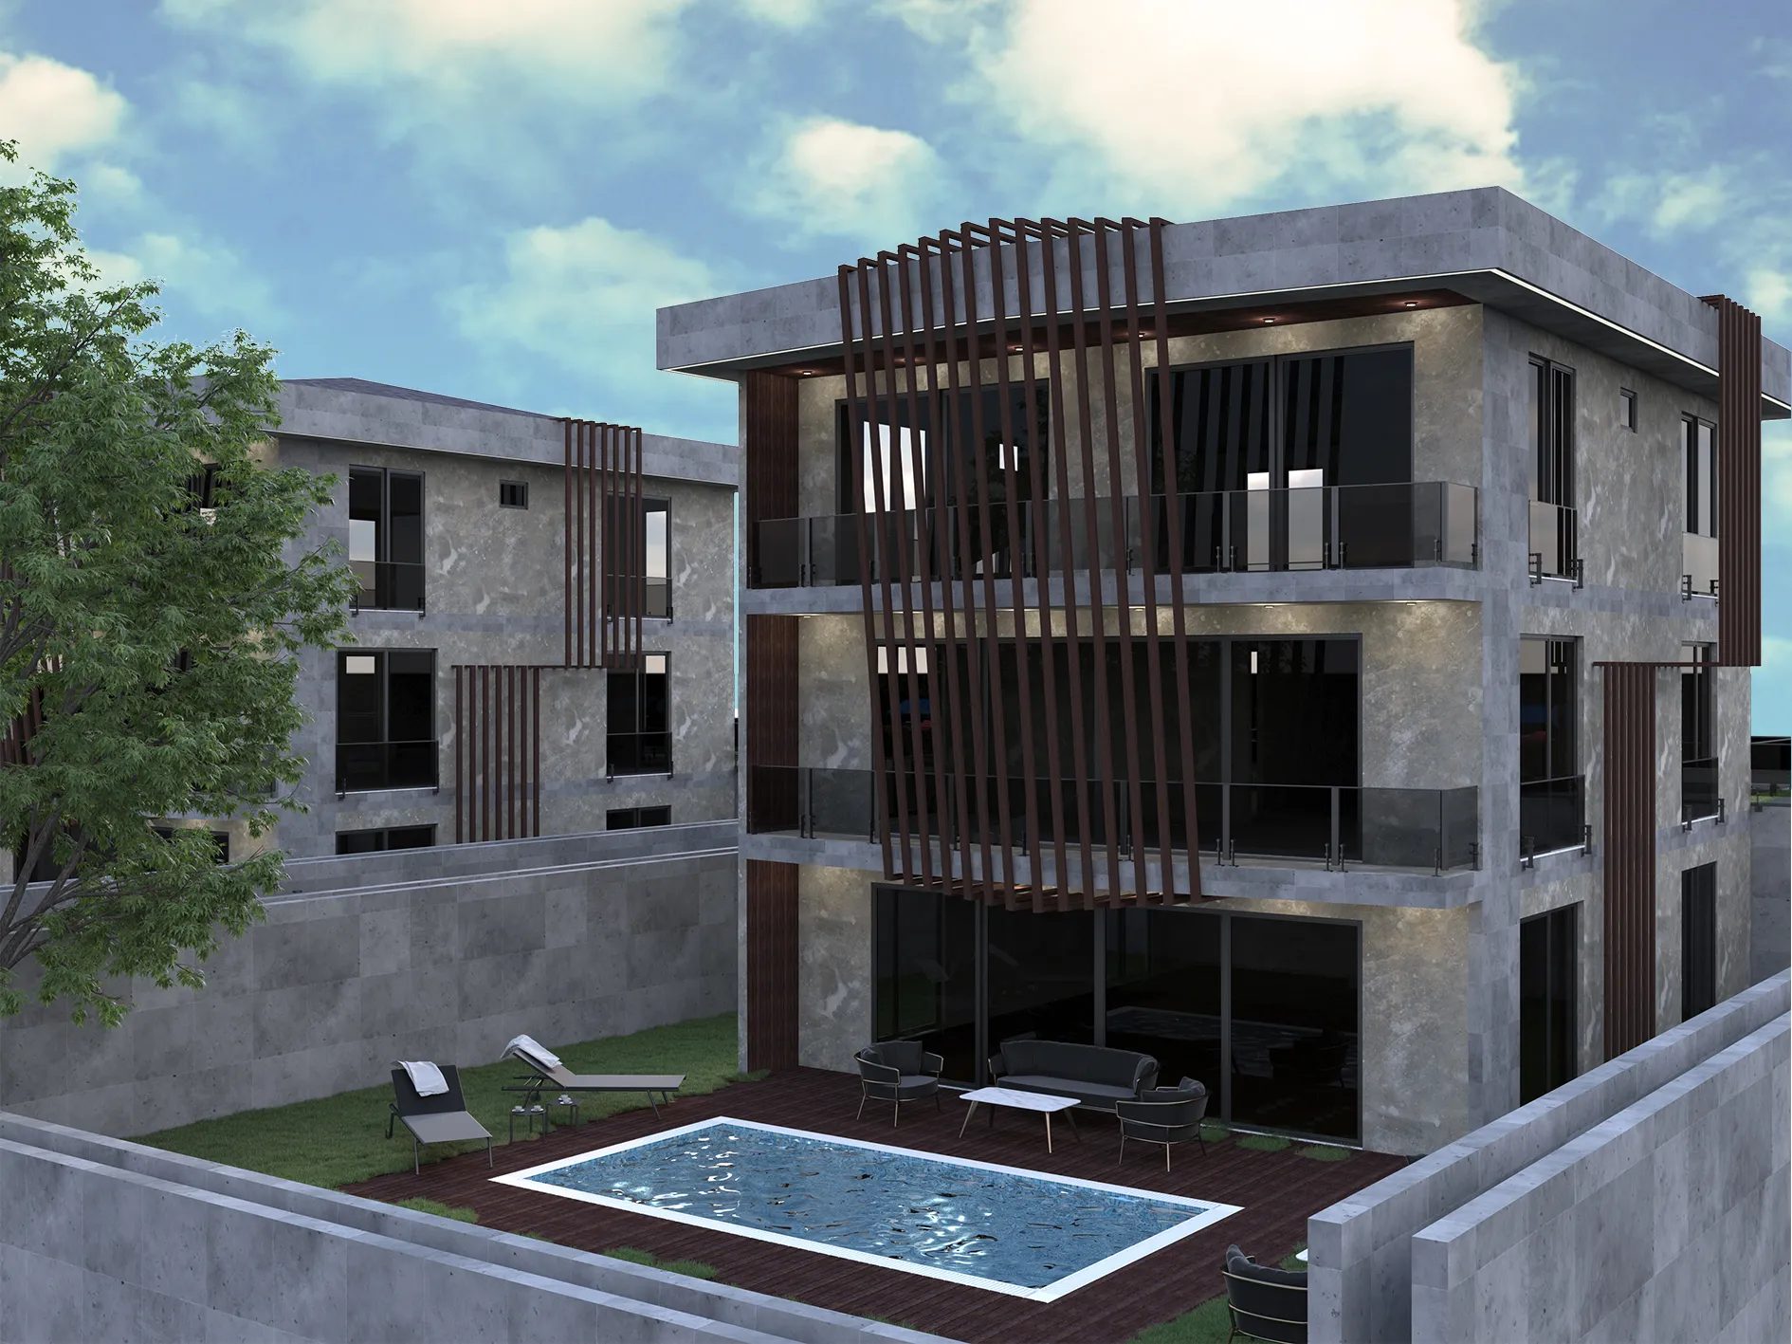
In this Tuzla project, both interior and exterior designs were implemented with a focus on aesthetics, functionality, and modern living solutions.
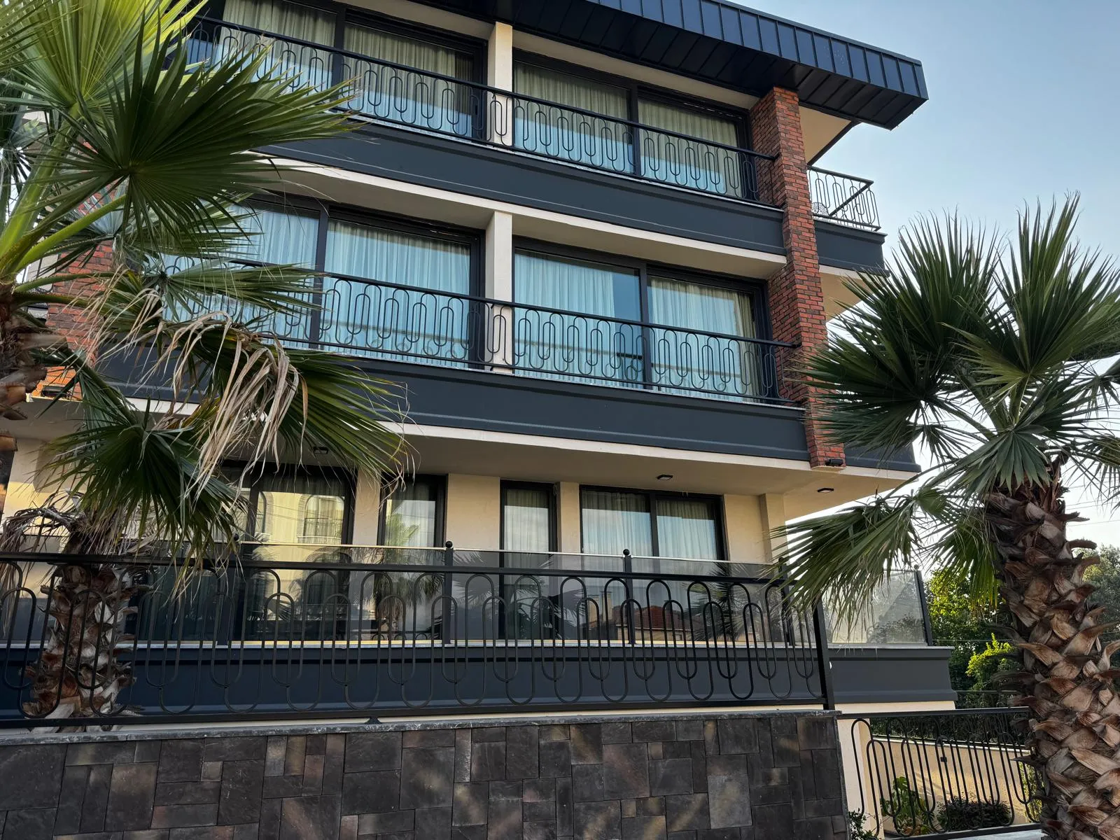
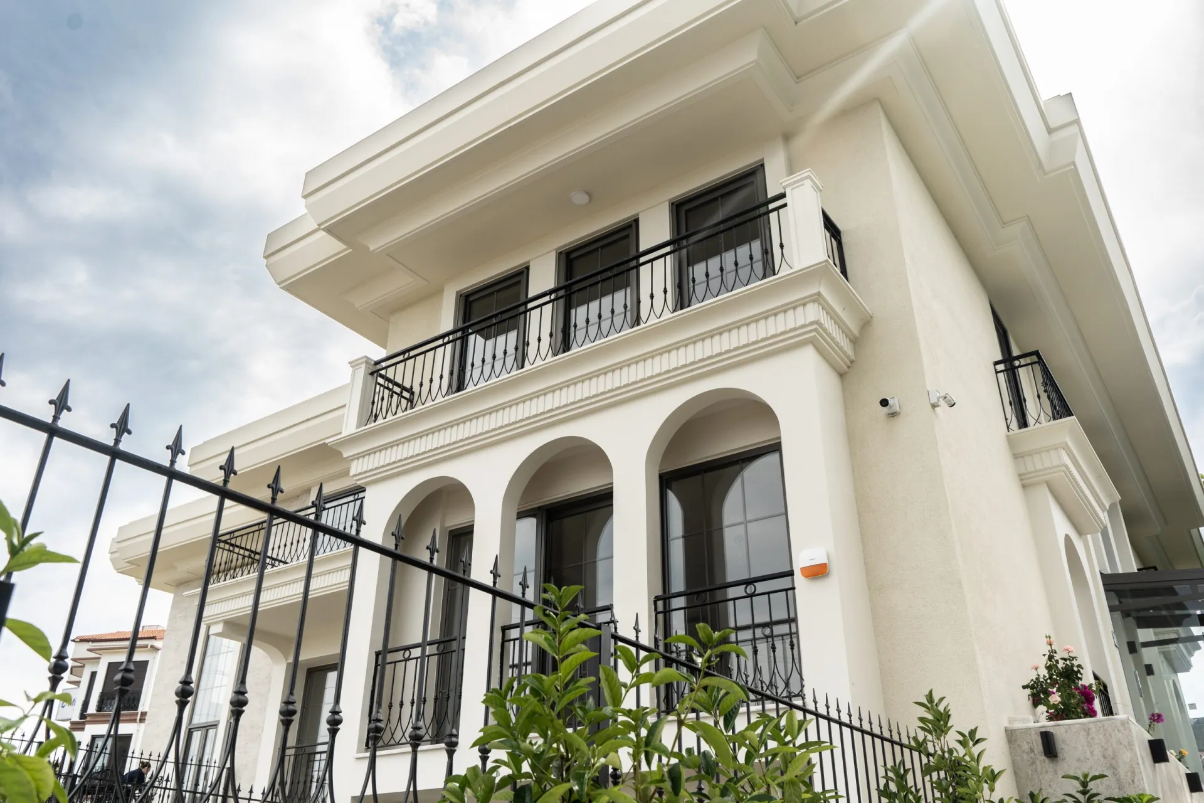
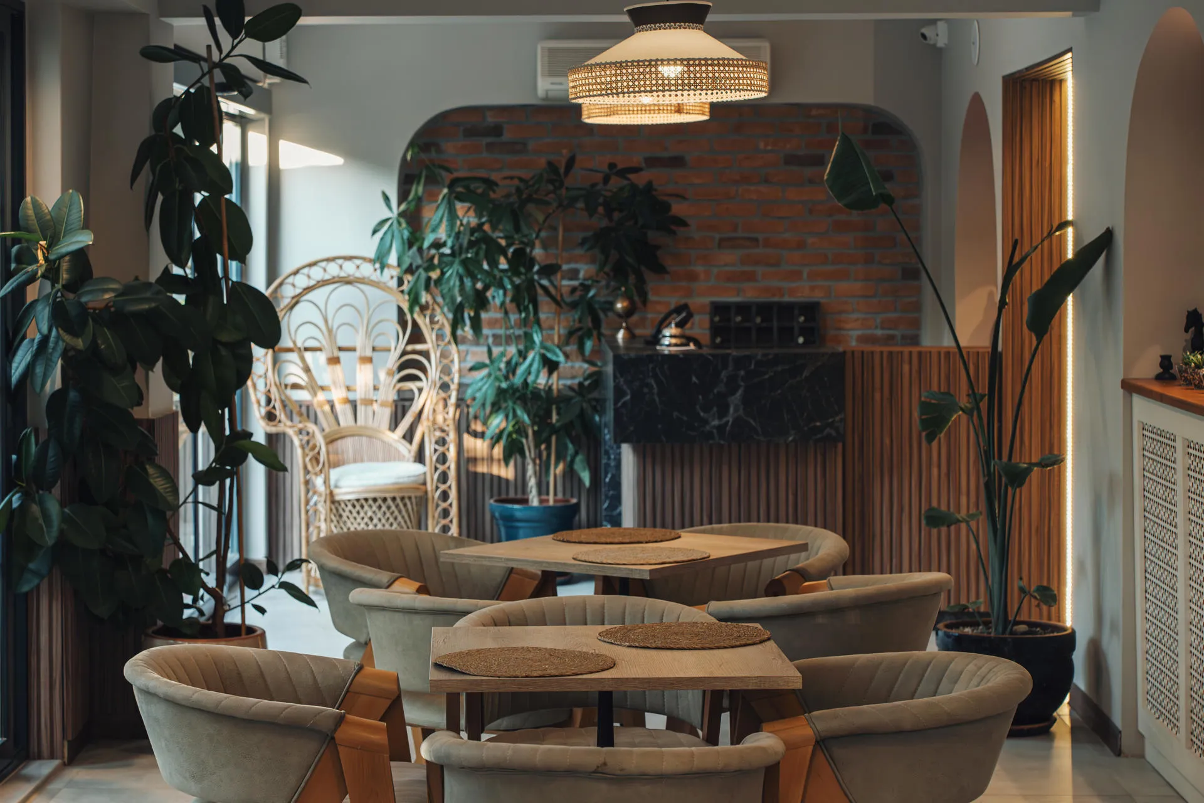
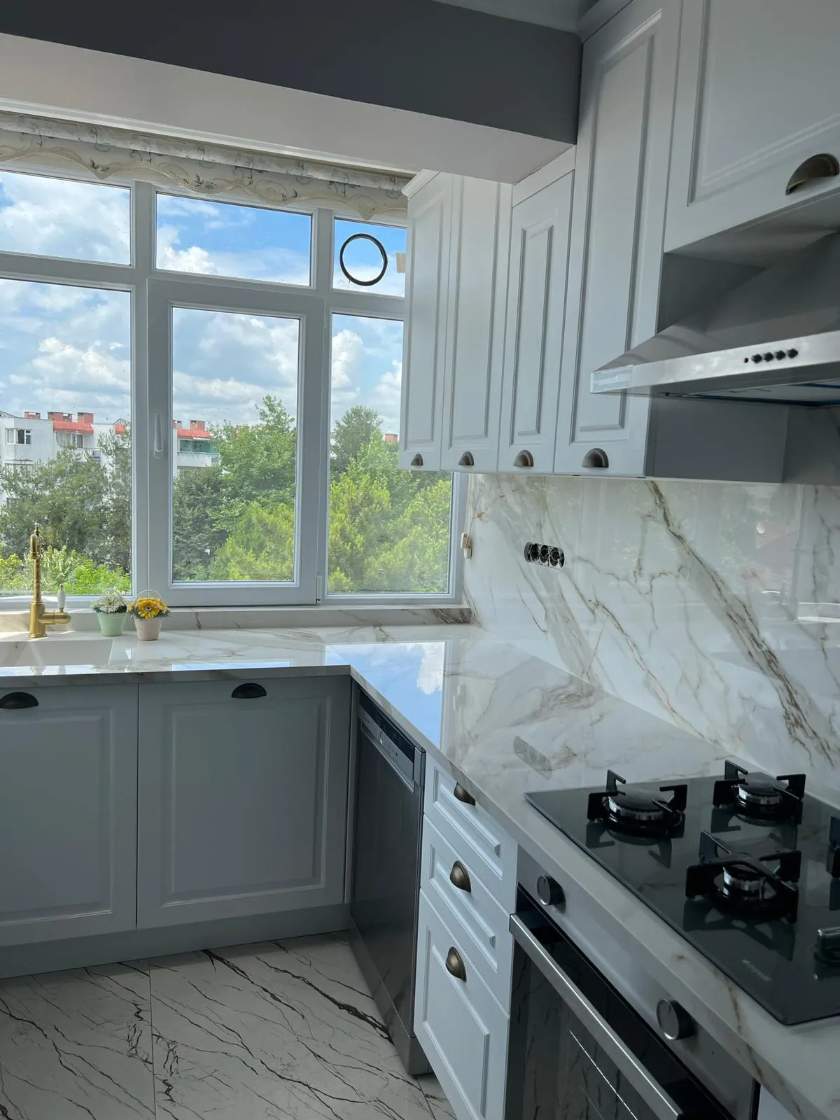
Located in Tuzla, this project meticulously integrates both interior and exterior designs to create a modern and functional living space. The exterior facade features durable and aesthetically pleasing materials, ensuring a harmonious integration with the surrounding environment. The balanced use of brick and gray tones adds warmth and elegance, while wooden details provide a natural touch. Inside, functional and visually appealing designs enhance user comfort. The youth room, guest room, and living areas were carefully planned with a modern approach, ensuring ample natural light. Additional features like a winter garden and firewood storage bring extra practicality to the space. With this project, we have successfully combined aesthetics and functionality, creating a comfortable and contemporary atmosphere in both the interior and exterior spaces.
Next project
Korulife Project 2
Eyüpsultan · 2023